

Hall 2
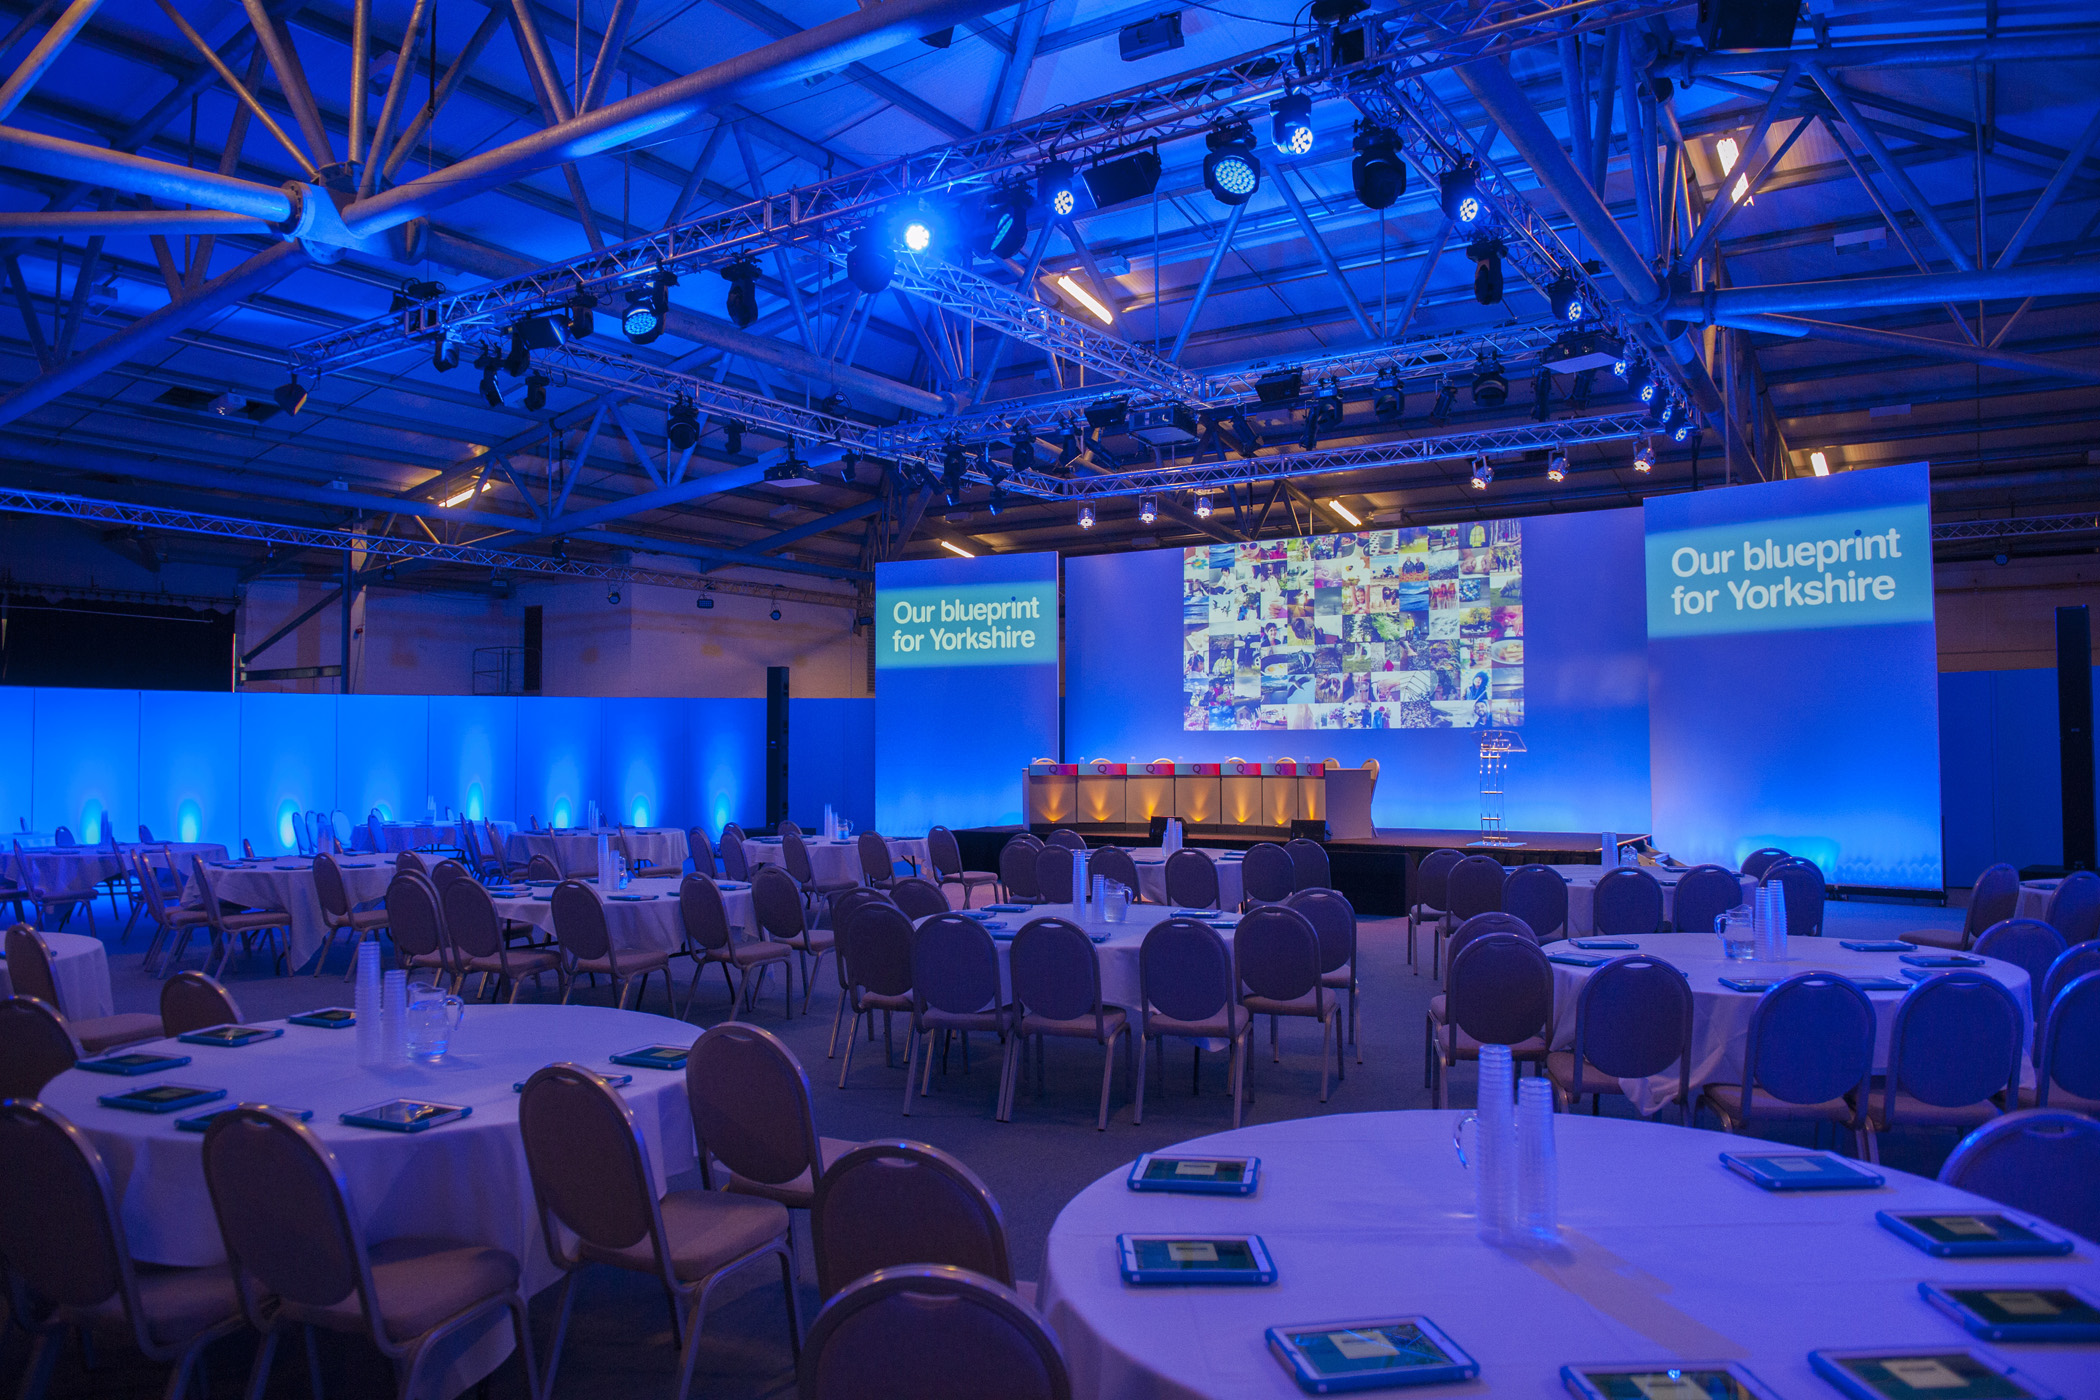
A multi-functional venue for all events
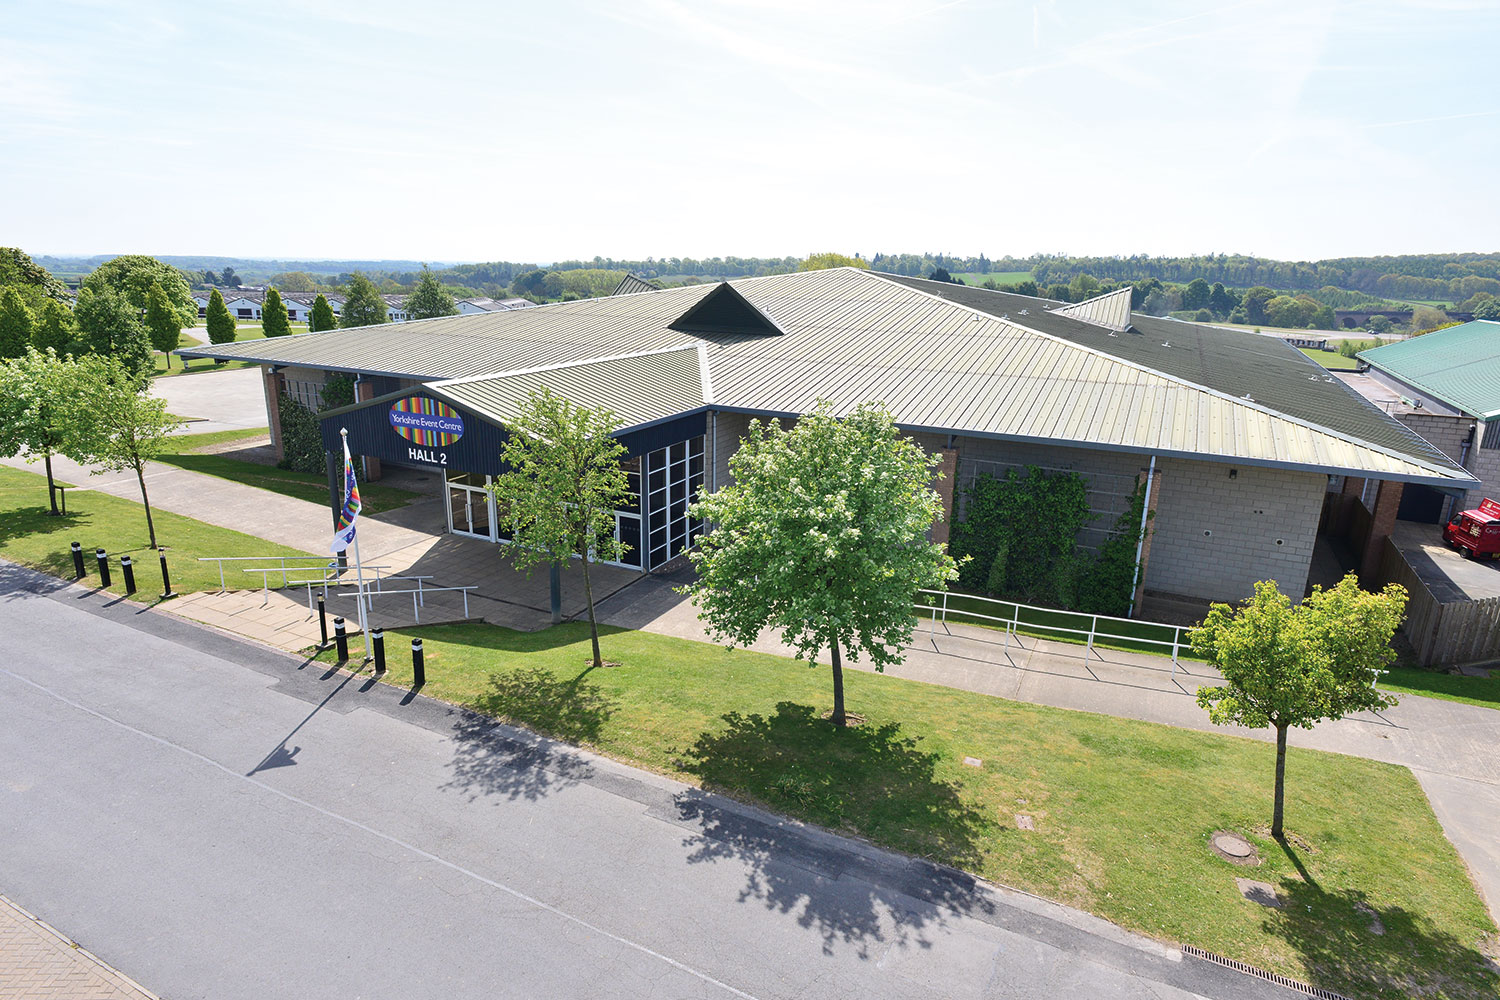
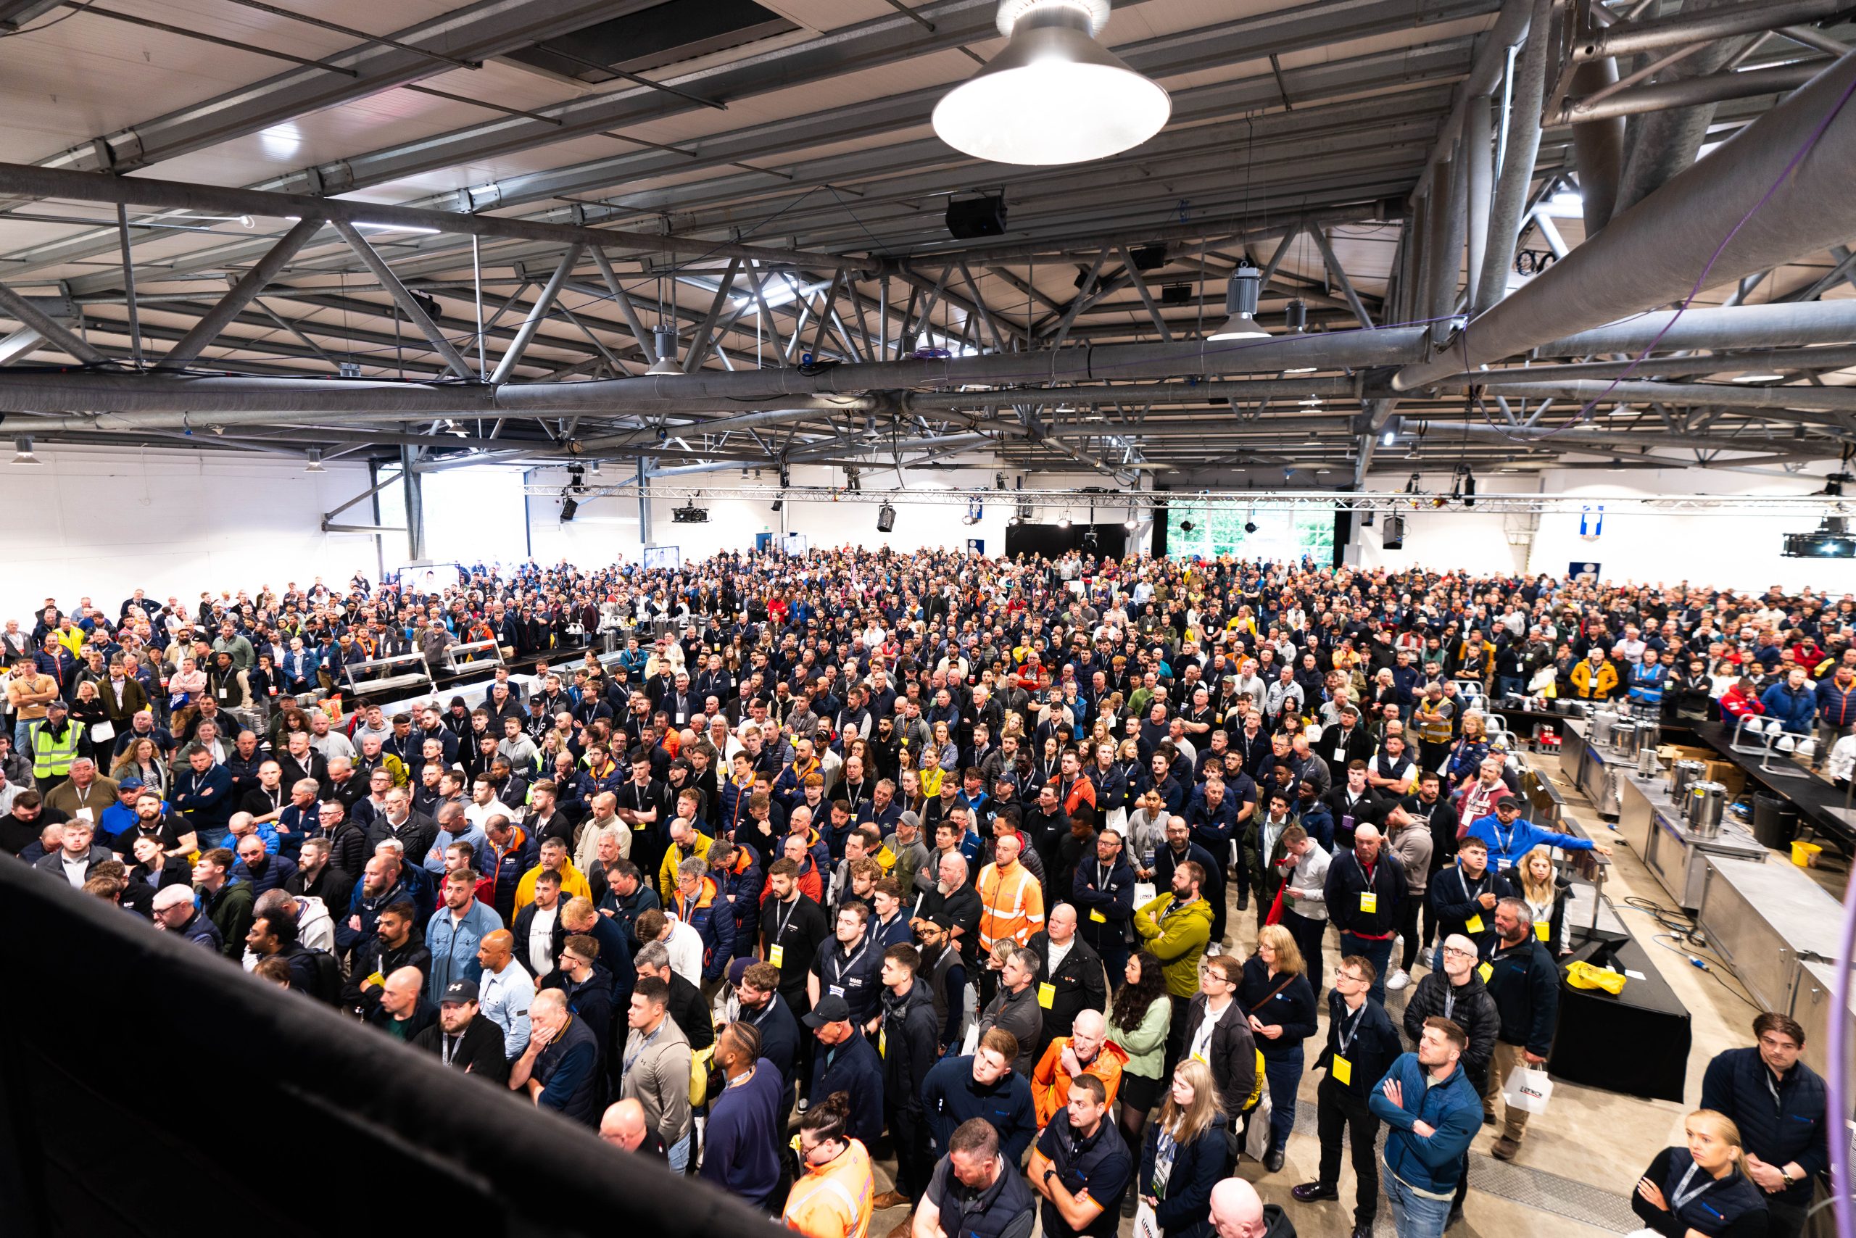
Since 2001, Hall 2 has been the destination for unforgettable corporate and consumer exhibitions, product launches, gala dinners, conferences and much more.
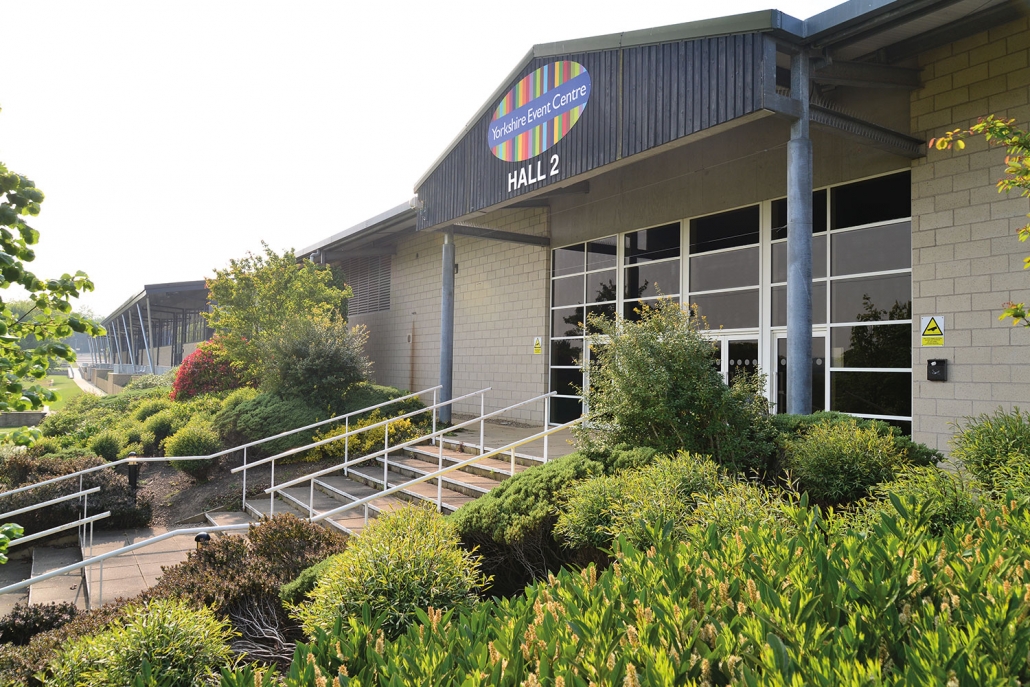
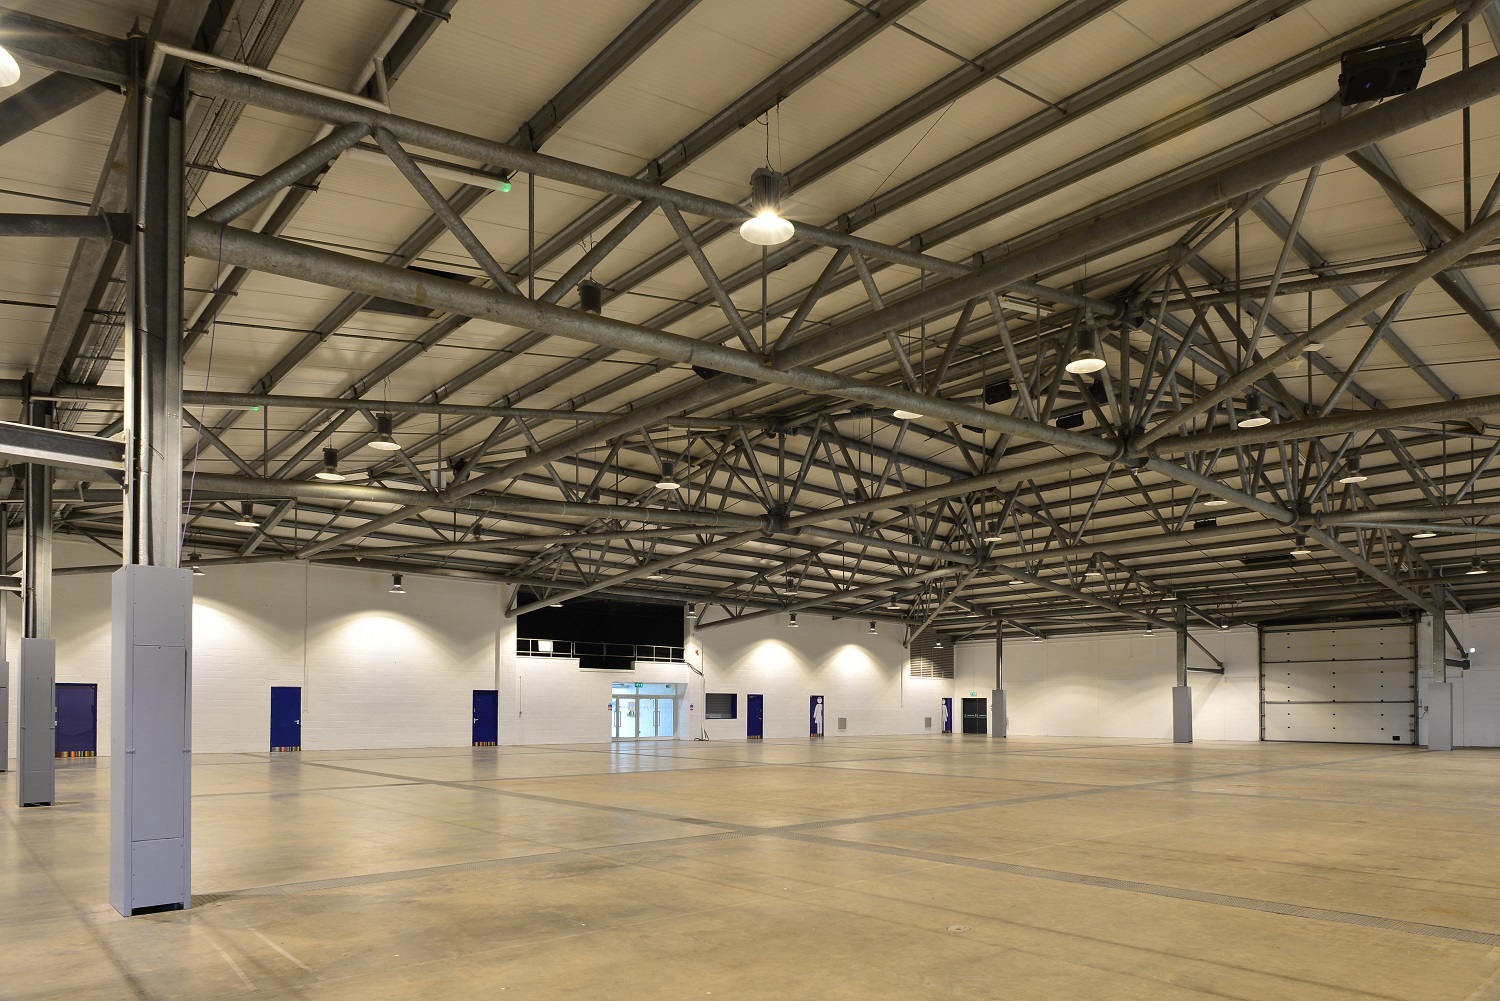
This 1,950m2 hall has its own entrance foyer, event organisers’ offices, and a café with beautiful views across the valley and direct access to outdoor events space.
Ground level access from a large loading door and dedicated off-road loading bay ensures easy load in and out.
An accessible event venue, it features modern disabled toilets and spacious Changing Places facility.
Venue Specifications:
| Hall 2 | Size |
| Total floor space | 1,950m2 |
| Length | 48m |
| Width | 38m |
| Height to eaves | 5.2 rising to 9.5m |
| Loading Door | Size |
| Height | 5m |
| Width | 5.5m |
| Loading Bay | Size |
| C | 31m x 40m |
Contact us
Book your next event at The Great Yorkshire Events Centre